
London, United Kingdom
Floating Oak Staircase
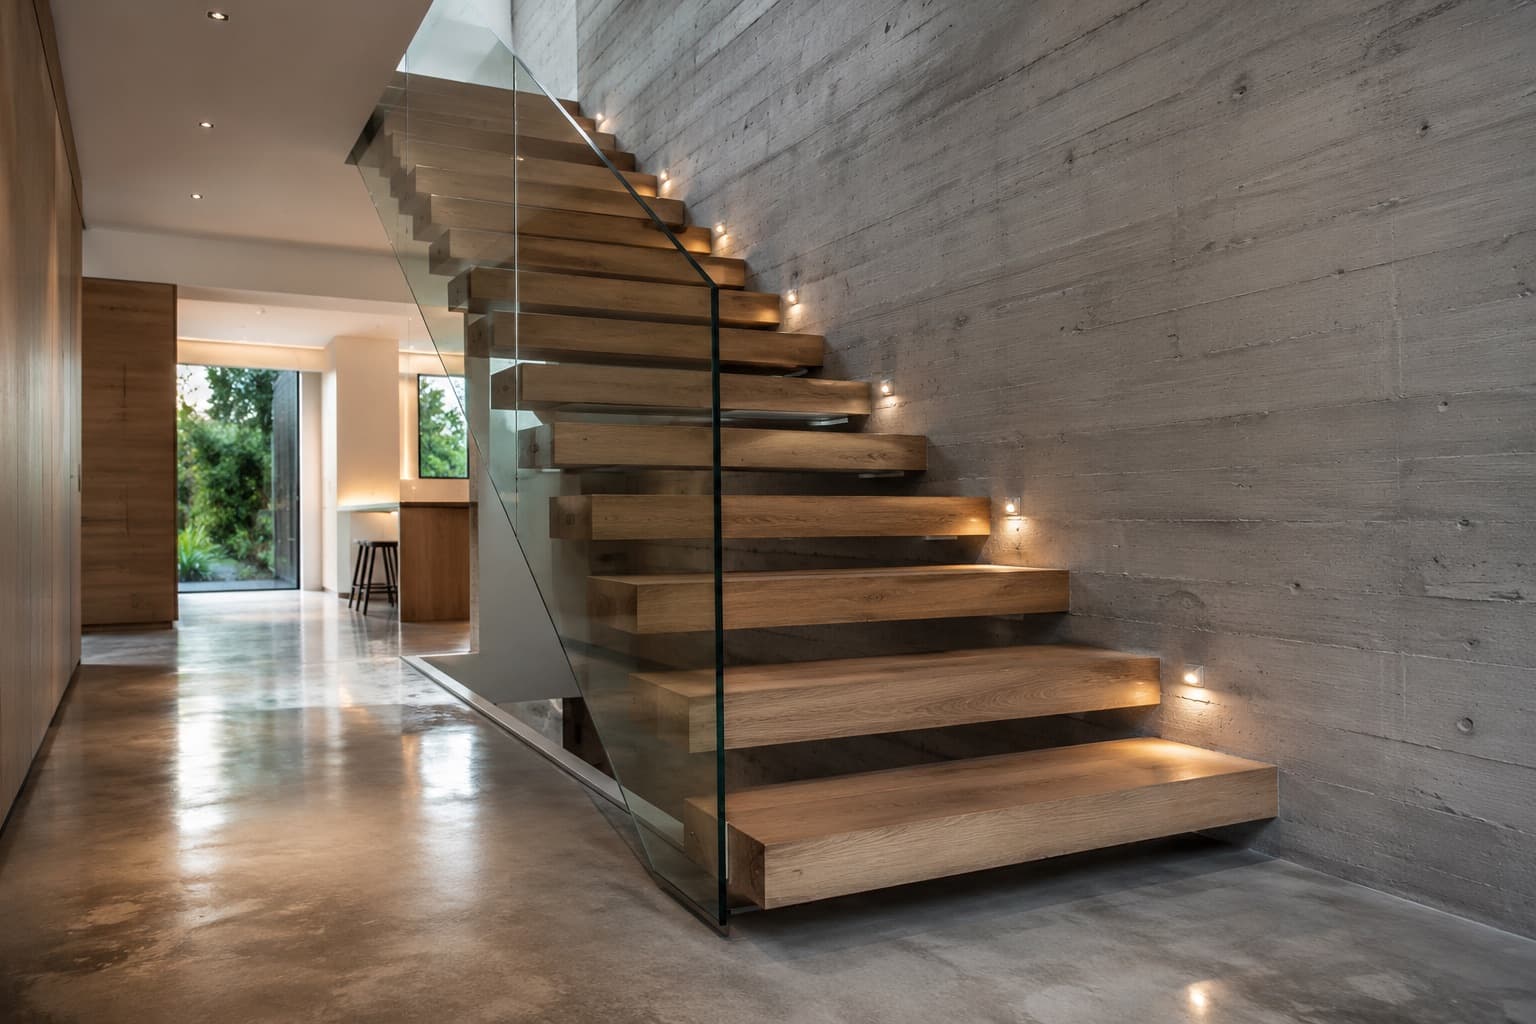
Designed to connect four floors while preserving light, openness and architectural simplicity.
The Story
The owners of this Victorian townhouse wanted to open the heart of the house without losing its character. The original staircase was dark, enclosed and stole light from every landing.
Our brief was simple to say and hard to do: connect four floors, keep the daylight, and let the architecture breathe.
The answer was a cantilevered flight of solid oak treads projecting from a single board-formed concrete wall. With no visible structure and no risers, light passes freely from the rooflight down to the entrance hall.
Recessed lights set into the concrete wash each tread in the evening, so the staircase reads as a sequence of floating planes — quiet by day, sculptural by night.
What was once the darkest corner of the house is now the reason guests stop in the hallway.
Material Details
Crafted to Be Touched
Design Decisions
Why floating treads
With four floors sharing one rooflight, every closed riser would have cost daylight. Open treads keep the light moving through the house.
Why frameless glass
A balustrade tall enough for safety would normally dominate the hall. Glass does the work and then disappears.
Why board-formed concrete
The timber-marked concrete carries the structure invisibly and gives the oak something honest to stand against.
Why integrated lighting
Wall-recessed spots grazing each tread turn the stair into the hallway's only light source after dark — no fittings, just light.
London — walkthrough
Project Facts
- Location
- London, UK
- Configuration
- Straight, 4 flights
- Material
- Solid oak, closed treads
- Glass
- 66.2 VSG ESG Clear
- Lighting
- Integrated LED
- Production
- 6 weeks
- Installation
- 4 days
From First Call to Finished Home
- 01Consultation
- 02Design
- 03Engineering
- 04Production
- 05Installation
- 06Completed Home
“The staircase became the centerpiece of our home.”
Homeowners, London
Materials in This Project
Inspired by this project?
Every home is unique. Create a staircase designed specifically for your own interior.
More Projects
← Back to Projects
Ready to Design
Your Staircase?
Use the HOSET Calculator to design your staircase, compare materials, explore options and receive an instant estimated price.